Buildings
Parking Structure & Deck Waterproofing.
Commercial roofing for parking structure & deck waterproofing in Charleston, SC - specifications, scheduling, and project coordination for this building type.
Request Roof WalkParking Structure
& Deck Waterproofing
Parking Structure & Deck Waterproofing Roof Planning
- Roof walk notes tied to the building's access, drainage, and operating limits.
- Photos and observations that separate urgent protection from longer-term scope planning.
- Clear next steps for repair, maintenance, coating, recover, replacement, or further testing.
Roof Scope Notes
Charleston's commercial corridors stretch along the I-26 and I-526 industrial ring, the Ashley Phosphate Road commercial belt, and the rapidly expanding Summerville and Goose Creek suburban employment zones. Parking structures in this market are among the highest-risk roofing scopes for deferred maintenance - concrete deck deterioration from chloride intrusion progresses invisibly until visible spalling and rebar corrosion require structural remediation far more expensive than the waterproofing that would have prevented it.
That Charleston Hotel and Hospitality Roofing detail matters because roof work can involve peninsula offices, I-26 logistics roofs, medical district buildings, port-area warehouses, hospitality roofs, coastal resorts, and retail roofs that cannot simply close while a roof is open.
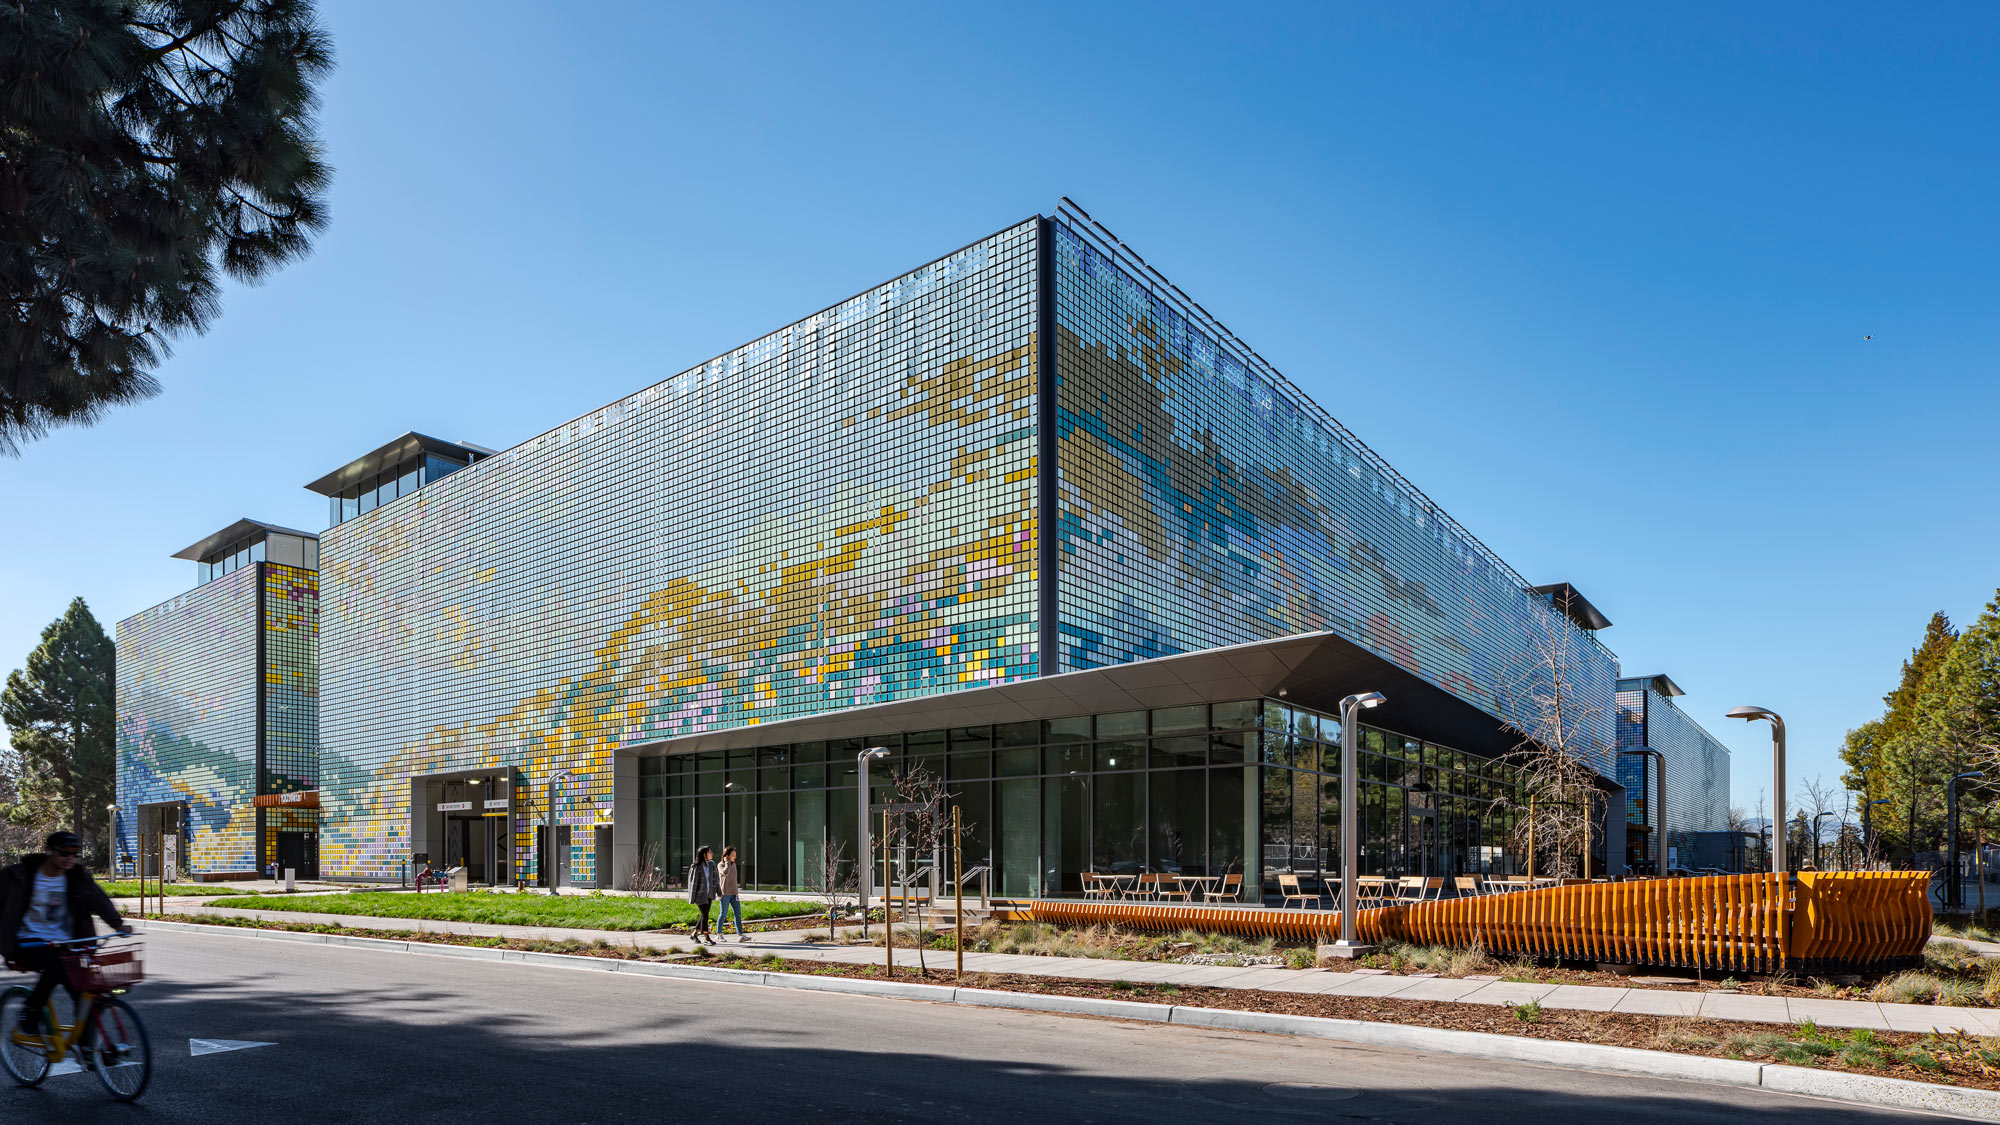
Parking structure waterproofing in Charleston is scheduled around one operational constraint that most building owners underestimate: a parking deck cannot be entirely out of service during re-waterproofing. Revenue loss from closing a deck to the public - whether it serves a hospital, a hotel, a stadium, or a retail complex - accumulates faster than most owners budget for. We design every parking Deck Waterproofing project as a phased program that keeps the maximum number of spaces available at every stage of construction.
Phased parking Deck Waterproofing in Charleston works by treating each level and each half of each level as a discrete work zone with a defined start and completion sequence. The facility operations team sees the weekly phasing schedule before we mobilize - not as a courtesy, but because the valet service, the reserved-space holders, and the monthly parkers all need to know what's happening and when. We coordinate with facility management to communicate phase changes to users before they arrive at a blocked section.
Drainage management during construction is a critical scheduling element on parking decks in Charleston. Concrete deck surfaces have low permeability - rain that falls on an open deck section during construction runs to areas where active work is happening and can contaminate freshly applied waterproofing materials. We install temporary drainage diversions at phase boundaries and monitor weather windows before opening any deck section that can't be protected from a surprise rainfall within a few hours of application.
Yes, in phases. We design the phasing plan to maintain as many operational spaces as possible throughout the project. Typically one level or one half of a level is closed at a time; the rest of the structure remains open. The specific phasing plan is developed with the facility operations team before mobilization and accounts for the facility's peak occupancy periods - a hospital parking deck operates differently from a retail parking deck and the schedule reflects that.
Phase boundaries are marked with temporary barriers that are clearly visible at all entry and approach points. Signage is installed at the level entry and at the ramp transitions. If the facility uses a parking management system with space sensors or overhead guidance displays, we coordinate with the parking technology vendor to remove the closed section from the live count before the phase closure date.
Questions Building Owners Ask
Related Roof Planning
Warehouse Roofing
Warehouse Roofing for Charleston commercial buildings. Roof inspection, documentation, repair, maintenance, and replacement planning.
Hospital and Surgery Center Roofing
Hospital and Surgery Center Roofing for Charleston commercial buildings. Roof inspection, documentation, repair, maintenance, and replacement planning.
Office Complex Roofing
Office Complex Roofing for Charleston commercial buildings. Roof inspection, documentation, repair, maintenance, and replacement planning.
Bank & Financial Building Roofing
Roofing for Charleston, SC bank branches and financial buildings - drive-through canopy flashing, server-room and vault protection, security-access scheduling, and.
Automotive Manufacturing Facility Roofing
Automotive manufacturing roofing in Charleston, SC for acre-scale decks - phased zone sequencing, paint-shop hot-work plans, ventilation loads, and press vibration.
Multifamily and Apartment Building Roofing
Roofing for apartment complexes, multifamily housing, and HOA-managed communities throughout Charleston, SC.
Start With The Roof
Get
A Clear
Next Move.
Active leak, aging flat roof, coating question, replacement budget, or service agreement, start with the building address and what you are seeing. We will help move the roof from problem to plan.