Industries
Aerospace & Defense Facility Roofing.
Commercial roofing for aerospace and defense facilities in Charleston, SC - Boeing 787 Fuselage Line and Joint Base Charleston.
Request Roof WalkAerospace &
Defense Facility Roofing
Aerospace & Defense Facility Roofing Roof Planning
- Roof walk notes tied to the building's access, drainage, and operating limits.
- Photos and observations that separate urgent protection from longer-term scope planning.
- Clear next steps for repair, maintenance, coating, recover, replacement, or further testing.
Roof Scope Notes
Commercial roofing for aerospace and Defense Facilities in Charleston, SC operates under a different set of constraints than standard commercial work. Facilities tied to active weapons programs, aircraft production, national laboratories, or military installations carry access control requirements, security clearance protocols for onsite supervisors, and coordination with facility security officers before a single material lift is scheduled. Our crews understand that requirement - and we build it into every bid, schedule, and site plan.
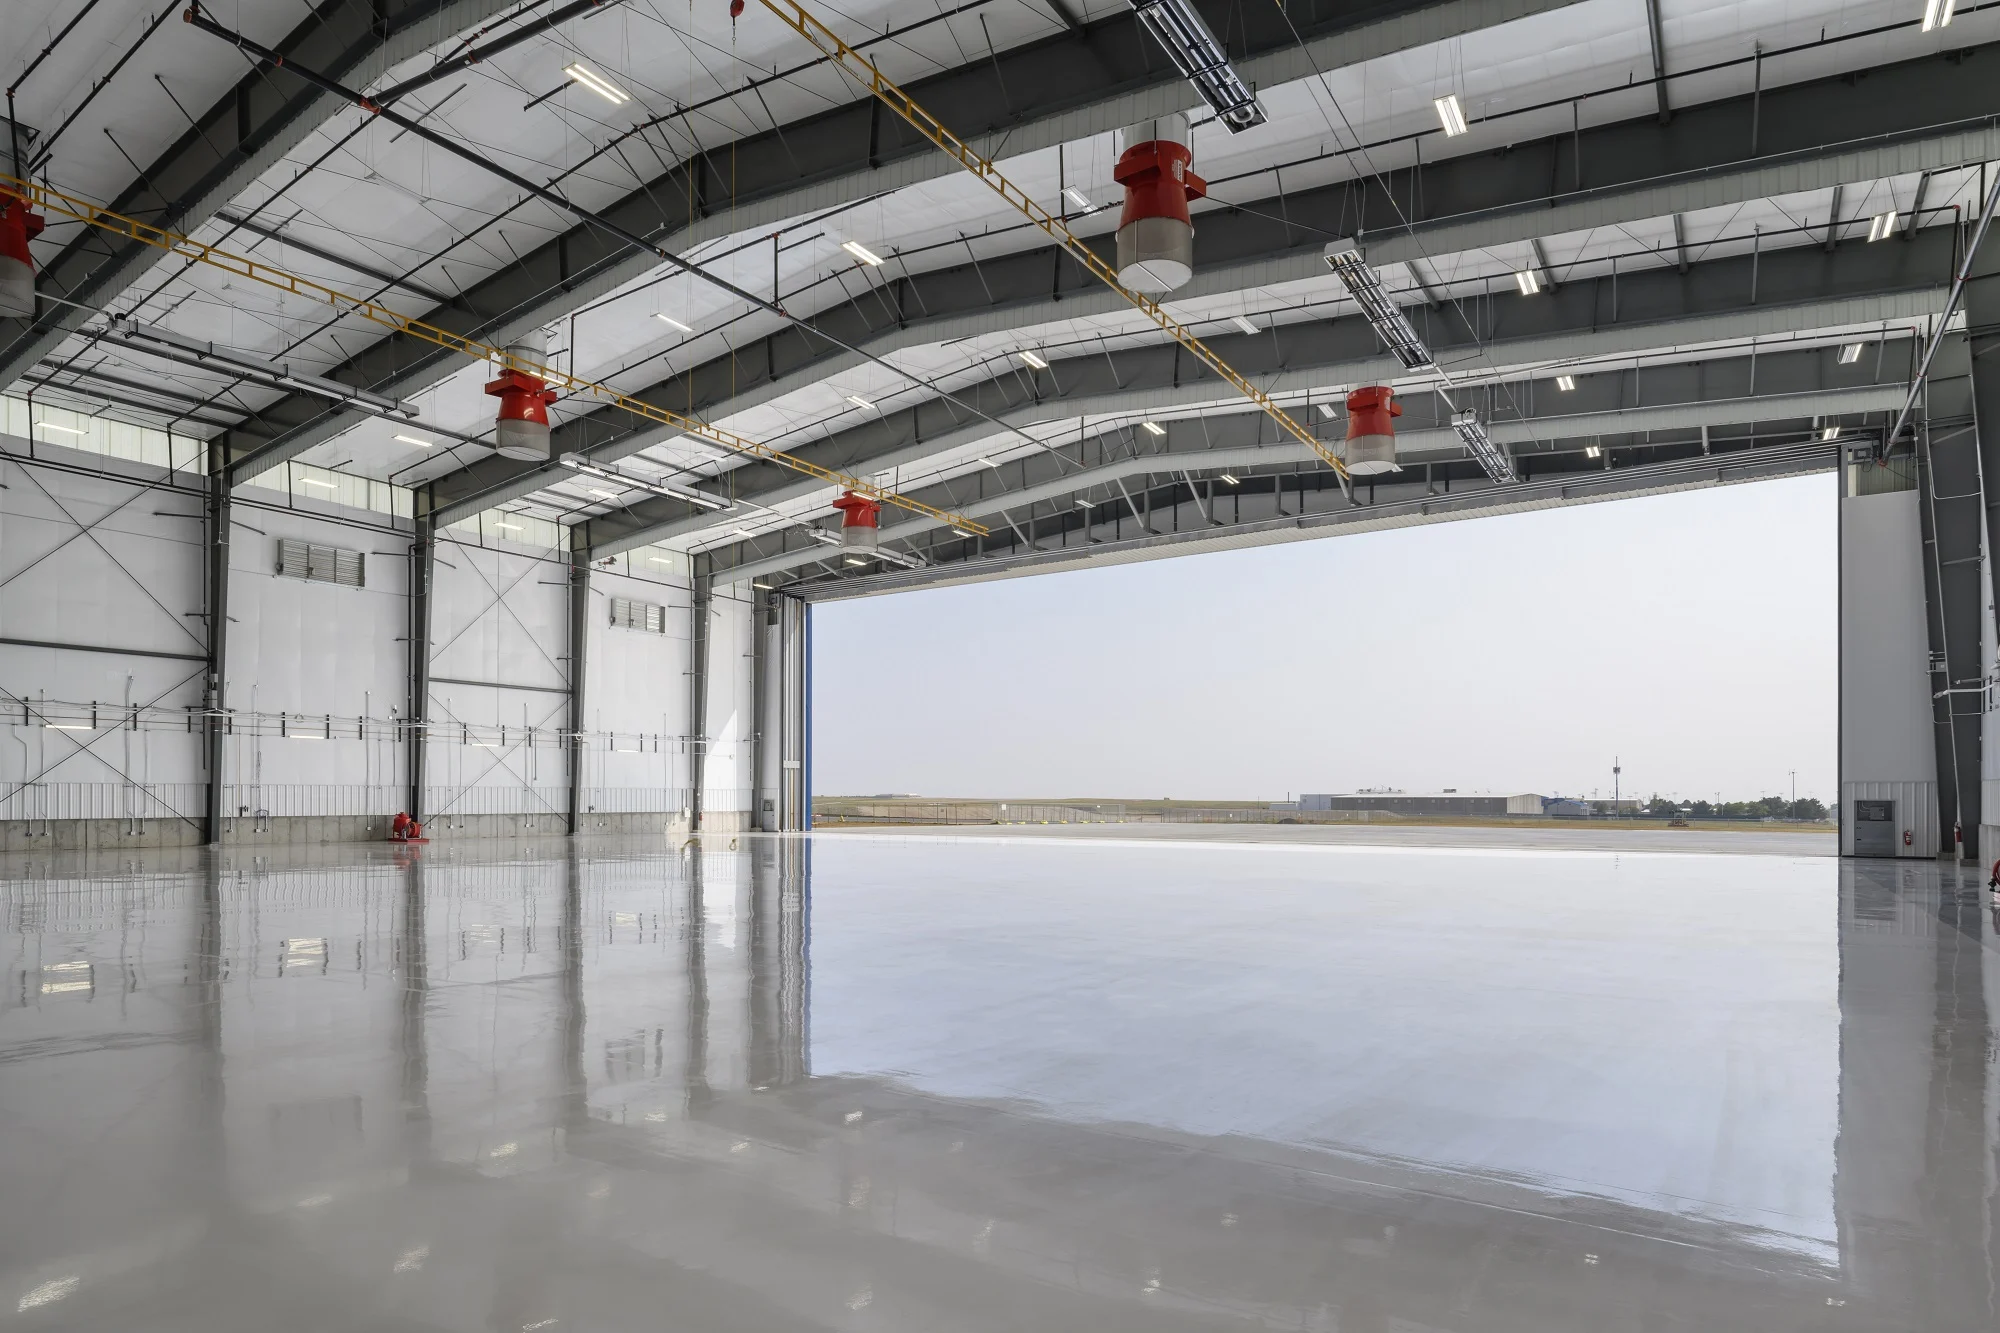
Boeing's 787 composite manufacturing hangars and JB Charleston's C-17 maintenance facilities represent some of the Lowcountry's largest and most specification-demanding commercial roofing projects, in a coastal environment requiring hurricane-rated systems.
The roofing systems on aerospace and defense structures carry stakes beyond weather protection. A failure over an active manufacturing floor - whether that means a fighter jet assembly line, a missile guidance lab, or a satellite integration cleanroom - can trigger production shutdowns, contaminate precision components, or compromise facility certifications. The zero-tolerance standard these clients apply to their primary mission is the same standard we apply to the roof above it.
Our defense and aerospace roofing work includes planned replacement, emergency roof repair under time-critical operational constraints, and new construction roofing for facility expansions. We carry the insurance coverage, bonding capacity, and documented quality procedures that federal facility managers and prime contractor subcontract teams require. When a facility expansion schedule is tied to a DOD delivery milestone, "we'll get to it" is not a close-out answer - we crews to the schedule and document every phase.
Yes. We work with facility security officers to complete the necessary base access credentialing for our crew members. Lead time for clearance varies by installation - we factor it into the project schedule upfront rather than discovering it during mobilization.
We provide full prevailing wage certified payroll (if applicable), material submittals for spec compliance, daily logs, third-party inspection coordination, LEED or sustainability documentation if required, and a final warranty package formatted for federal facility records systems.
We develop a phased work plan with the facility manager and base operations officer - sectioning the roof into work zones, maintaining dry-in protection on any open sections, and scheduling loud or disruptive work during approved windows. Our pre-construction checklist includes noise, vibration, dust, and chemical exposure considerations for every zone adjacent to active operations.
Questions Building Owners Ask
Related Roof Planning
K-12 and Higher Education Facilities
K-12 and Higher Education Facilities for Charleston commercial buildings. Roof inspection, documentation, repair, maintenance, and replacement planning.
Data Center Roofing
Data center roofing for colocation facilities, server rooms, and mission-critical buildings throughout Charleston, SC.
DST Roofing Services
Commercial roofing for Delaware Statutory Trust (DST) properties and 1031 exchange investors throughout Charleston, SC.
General Contractors
General Contractors for Charleston commercial buildings. Roof inspection, documentation, repair, maintenance, and replacement planning.
Manufacturing Operators
Manufacturing Operators for Charleston commercial buildings. Roof inspection, documentation, repair, maintenance, and replacement planning.
Auto Dealership Roofing
Commercial roofing for auto dealerships, car lots, service centers, and automotive facilities throughout Charleston, SC.
Start With The Roof
Get
A Clear
Next Move.
Active leak, aging flat roof, coating question, replacement budget, or service agreement, start with the building address and what you are seeing. We will help move the roof from problem to plan.